
Dog gate sizing guide
How to measure for a dog gate
Measure a dog gate opening at three heights, compare published width ranges and check documented extension layouts, skirting, fixing points and door swing.
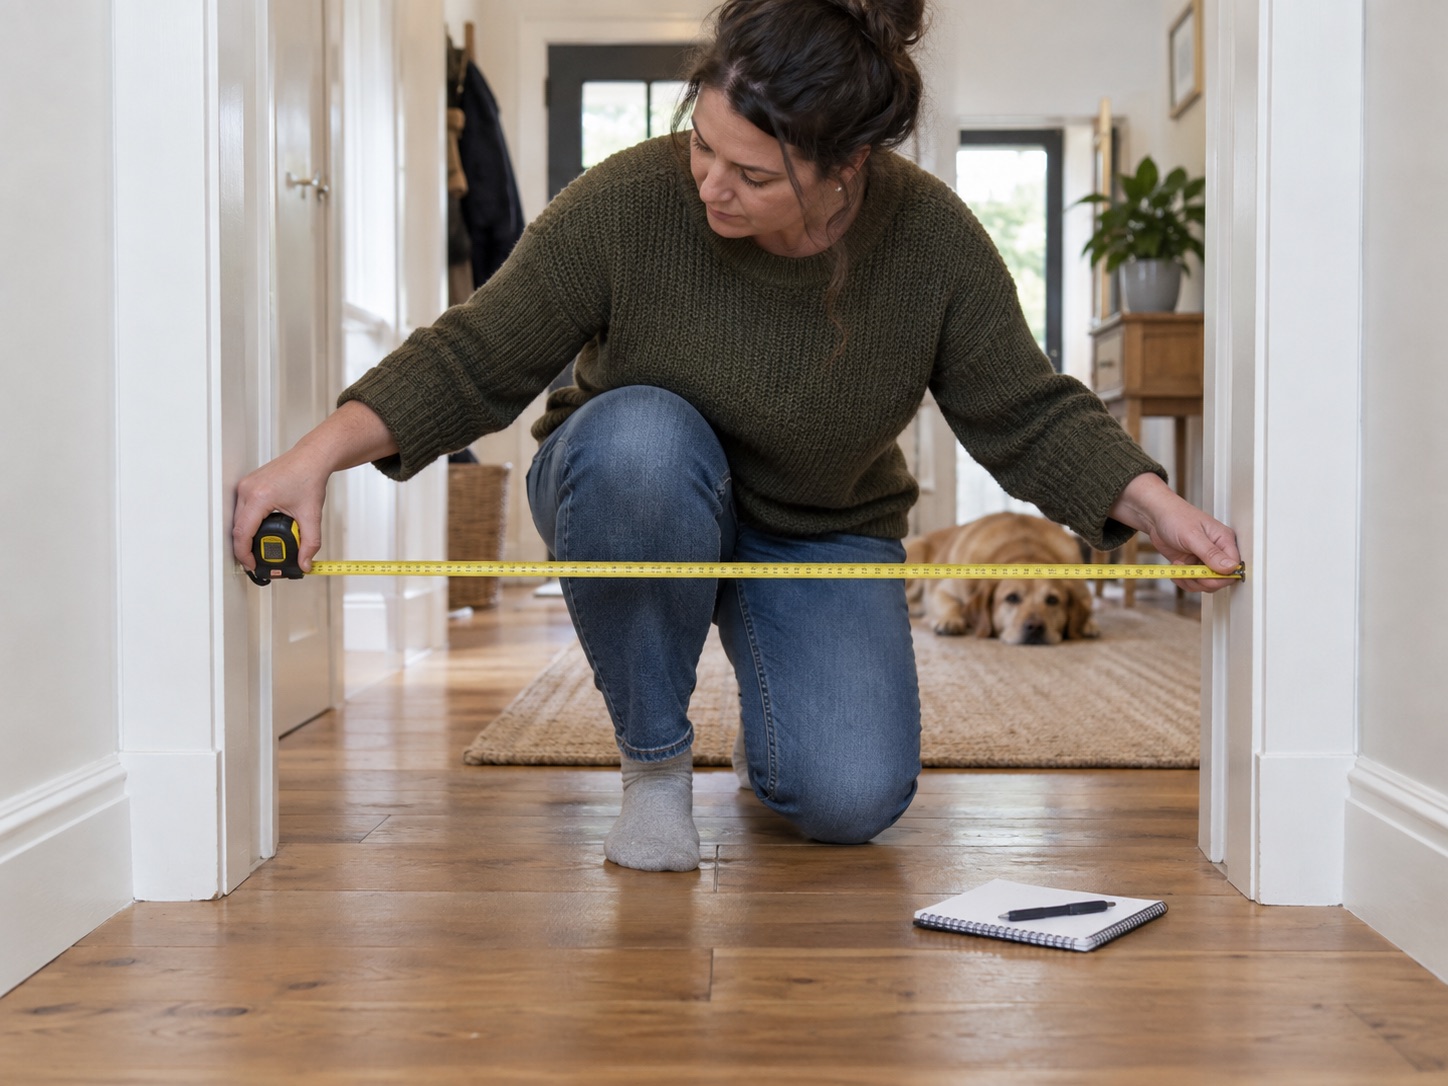
Take three horizontal widths at the intended bracket or pad positions.
Record skirting, handrails, uneven surfaces and the available swing space.
Check the exact model and any approved extension before ordering.
Choose the exact line where the gate will stand
Before using a tape, decide whether the gate will sit inside the doorway reveal, across the outer faces of the wall, or farther back along a hall. Each is a different opening. An inward-opening door, architrave, radiator or switch may prevent the apparently obvious position. The gate's own diagram decides where brackets or pressure pads belong.
Sketch the opening from above. Mark both sides, the direction people walk through, the way the gate door would swing and the nearby dog's bed or furniture. If you are measuring near stairs, use the stricter stair gate guide first; do not decide on width before deciding on safe location.
Scroll horizontally to see all columns →
| Record | Where | Why it matters |
|---|---|---|
| Lower width | At lower pads or brackets | Skirting can narrow the base |
| Middle width | At latch or frame centre | Reveals tapering walls |
| Upper width | At top fixing height | Checks the gate's full frame fit |
| Projection | Skirting or handrail into opening | May need approved offset hardware |
| Fixing surface | Both sides at each contact point | Determines suitable mounting method |
Take three horizontal widths
Hold the tape straight and level between the intended contact surfaces. Record the lower width where bottom pads or brackets would sit, a middle reading near the latch and an upper reading near the top fixing. Do not measure the open door leaf, the carpet edge or the distance between decorative trim unless those are genuinely the manufacturer's contact points.
Write down all three numbers, even when they appear identical. In an older house, a few millimetres of taper can affect a tightly specified gate. Check whether a wall curves or a banister flares outward. A pressure-fit frame requires appropriate opposing surfaces; a wall-mounted gate requires sound fixing points and hardware suitable for each material.
The Safety 1st Wall Fix is a screw-fixed extending example with a listed 62–102cm range. That number is useful only after you have confirmed its intended mounting surfaces and door swing.
Measure projections and obstructions
Skirting may project into the opening only at floor level. Record its depth from the wall face, height above the floor and the gap between the two trim faces. A handrail, dado rail or door stop can cause a similar difference higher up. Our skirting-board guide shows why a bracket mounted above the trim may need manufacturer-approved offset hardware.
BabyDan FlexiFit is a wall-mounted design with flexible placement inside or outside an opening. Its 67–105.5cm listed width does not erase the need to check each fixing position and the strength of the supporting wall.
For pressure fit, a lower pad bearing partly on moulding can sit at a different plane from the upper pad. PawHut's 104cm gate is listed for a 74–80cm opening; that base specification does not establish a wider extension configuration. Check the complete pad arrangement rather than picking it from a centre reading.
Compare the published mounting ranges
These examples demonstrate why a width range needs its mounting system beside it. An extending wall-fixed panel is not the same arrangement as a pressure frame with added bars. Compare the exact model, mounting position and manual, not just the widest number in a title.
Scroll horizontally to see all columns →
| Exact example | Published opening range | Mounting / width adjustment | Extension boundary |
|---|---|---|---|
| Safety 1st Wall Fix | 62–102cm | Wall fixed; gate itself extends | Do not borrow another model's extension bars. |
| BabyDan FlexiFit metal | 67–105.5cm | Wall fixed; adjustable panels and flexible fittings | Inside/outside mounting changes the applicable range; use the exact manual. |
| PawHut 104cm-high gate, B0BFVQN518 | 74–80cm | Pressure-fit frame | No wider combination is established by this base-range figure. |
| BabyDan Premier, manual Bl. 012-3001-1034 | 73.5–79.6cm without bars | Pressure fit; named original extension system | See documented configurations below, not a generic extension rule. |
An 86cm centre reading, for example, does not by itself put an opening within every configuration that mentions 86cm. Lower pads may touch projecting trim, the walls may taper, and the brackets may sit outside the opening instead of inside it. Fixing-surface requirements still apply throughout the permitted width range.
Documented extension combinations: a Premier example
These ranges and layouts come from BabyDan Premier manual Bl. 012-3001-1034. They are document-specific, not a universal BabyDan chart. Check your exact model's supplied manual and original extension kit. This is a doorway example, not a stair-location recommendation.
Scroll horizontally to see all columns →
| Extension bars | Documented opening (cm) | Arrangement shown in manual |
|---|---|---|
| None | 73.5–79.6 | Gate alone |
| 1 | 79.5–86.5 | One bar on one side |
| 2 | 86–93.3 | One bar on each side |
| 3 | 92.5–99.8 | One bar on one side, two on the other |
| 4 | 99–106.3 | Two bars on each side |
| 5 | 105.5–112.8 | Two bars on one side, three on the other |
| 6 | 112–119.3 | Three bars on each side |
Published ranges overlap; do not replace them with nominal bar-width arithmetic. Follow the documented arrangement and all fixing conditions. This manual requires wall cups with more than two extensions, original parts, suitable opposing surfaces and secure closure.
Worked example: skirting changes the range check
Imagine an opening 86cm wide above the skirting, with trim projecting 1.5cm from each side at the lower contact points. These are invented measurements. The lower clear width is 86 − 1.5 − 1.5 = 83cm, so the three recorded widths might be 83, 86 and 86cm.
All three fall numerically within the documented one-bar range of 79.5–86.5cm. They do not all fall within the two-bar range of 86–93.3cm because the lower reading is only 83cm. This is a width-range screen, not an installation recommendation: the selected gate must still permit those contact planes, bracket or pad positions and supporting surfaces. An approved offset arrangement or a different gate may be needed. Never improvise blocks to make the lower pads reach.
Take the complete measurement record to the pressure-fit selection guide and finish with the installation checklist. Retain the exact manual and extension arrangement with your notes so future adjustments use the same evidence.
Add the dog's measurements to the decision
Measure shoulder height and look at the dog's standing reach, jumping and climbing. Check whether the dog can pass under the gate, between bars or through a pet flap. A tall gate beside a sofa or console may be easy to clear from a raised surface. If the dog becomes distressed when separated, a wider or taller gate will not address that by itself.
Finally, note the clear walk-through width, latch height, threshold and emergency route for people. A gate that fits but is awkward to operate is likely to be left open. Keep your measurements with the model name and selected extension kit so the installer can verify the same configuration later.
Common questions
Frequently asked questions
Do I measure between walls or door frames?
Measure between the exact surfaces the gate's pads or brackets will touch. That may be the inside faces of a frame or the outer faces of a wall; compare with the chosen gate's installation diagram.
Why measure at three heights?
Walls can taper and skirting can narrow only the bottom. A gate selected from one centre reading may not fit or tension correctly at its other contact points.
Do I include skirting boards in the width?
Record the clear width at the skirting and the wall width above it, plus how far the trim projects. The manufacturer's approved fixing arrangement determines which dimensions apply.
What if my opening falls between two gate ranges?
Check the exact maker-approved extension or a different gate format. Do not force a pressure frame beyond its range or bridge the gap with unrelated spacers.
Should I measure my dog too?
Yes. Compare the dog's standing reach, jumping, head and shoulder size with gate height, gaps, bar spacing and any pet flap. Width fit alone does not mean containment.
Can I calculate a gate's range by adding extension-bar widths?
Not reliably. Use the exact manual's range and arrangement for each approved combination. Adjustment overlaps and mounting rules matter; the Premier example below uses the manufacturer's configuration table rather than nominal bar-width arithmetic.
Sources
- BabyDan — gate types and mounting methods
- BabyDan — gate manuals and listed ranges
- BabyDan Premier — manufacturer manual Bl. 012-3001-1034 — configuration diagram and opening ranges; verify the manual supplied with your exact variant
- RoSPA — safety gate fixing rationale
- Safety 1st Wall Fix — published mounting range
- PawHut 104cm gate — published base opening range