
Puppy pen sizing guide
Puppy pen size guide
Compare puppy-pen layouts with calculated floor areas, same-scale diagrams and a planning worksheet, then check equipment, movement and height.
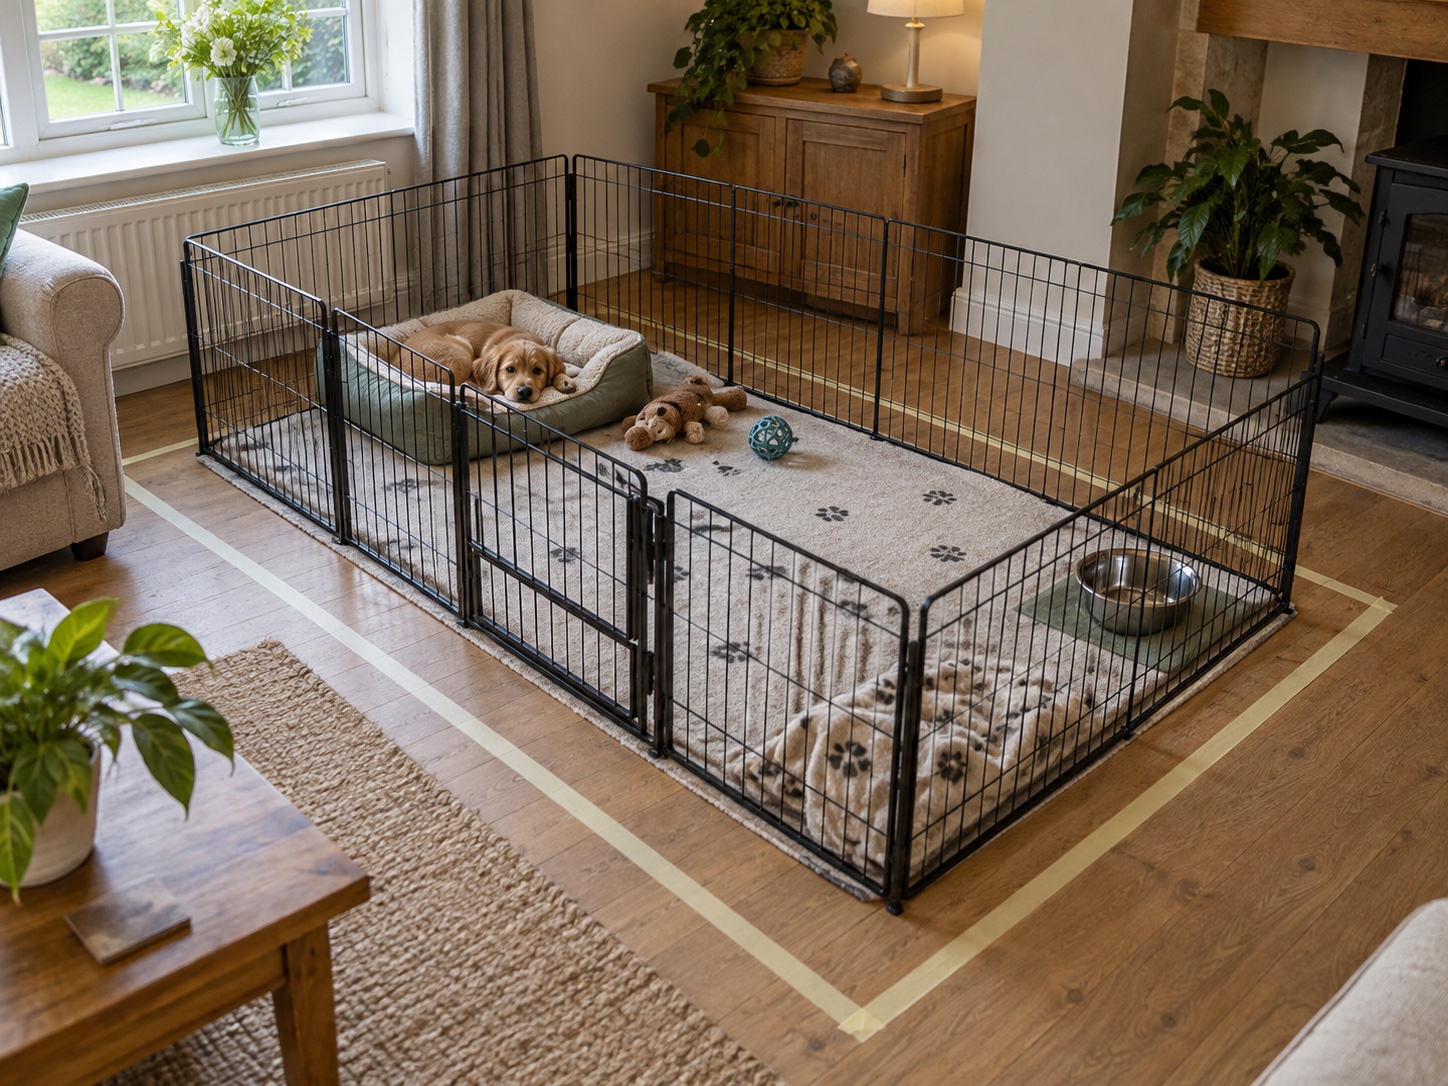
Record current body length, sitting height and longest relaxed sleeping posture.
Separate sleeping, water, activity and any short-term toilet areas without squeezing the clear floor.
Treat panel count as a construction detail; shape, clear width and usable floor decide whether the layout works.
Measure the puppy, not the breed label
Record nose-to-tail-base length while standing, natural sitting height and body width at the shoulders. Then watch the puppy sleep and measure the longest relaxed position. These measurements do not create a universal formula, but they reveal whether the planned floor can support normal movement and rest.
Repeat them during growth. Puppies change proportions as well as overall size: legs lengthen, ears stand and adult sleeping positions emerge. A pen that looked generous on arrival can become restrictive quickly.
Build the floor plan with real objects
Tape the proposed outer edge onto the room floor. Place the actual bed and water bowl within it. If a short-term toilet surface is necessary, add that at the furthest practical point from the bed while leaving a clear route between zones.
Now step back. The clear area should be meaningful, not a thin channel around the bed. The puppy needs to turn without colliding with a bowl, choose a different resting position and play gently without repeatedly hitting panels.
Scroll horizontally to see all columns →
| Zone | Minimum purpose | Spacing check | Common problem |
|---|---|---|---|
| Rest | Natural lying and stretching | Bed clear of water and toilet area | Bed fills most of the pen |
| Water | Stable access at all times | Dog can approach without squeezing | Bowl tips or blocks movement |
| Activity | Several steps and repositioning | Clear central floor | Toys and furniture crowd the route |
| Toilet if needed | Temporary separate surface | Furthest practical point from bed | Area becomes the default toilet plan |
How shape changes usable area
Panel sets are often shown as octagons because that shape is stable and easy to photograph. Indoors, a square or broad rectangle may use the room better. Very narrow shapes reduce turning room and push equipment into one path; long irregular shapes can rack when the puppy leans.
Keep every connection fully engaged and avoid using a sofa or cabinet as a missing wall unless the manufacturer explicitly supports that configuration. Puppies can reach beneath furniture, trap a paw in a changing gap or push the free ends apart.
Panel count and panel width
A six-panel set with 60cm-wide panels has 3.6 metres of boundary to distribute. It can make a compact enclosure but will not create the same floor area as eight panels of equal width. Conversely, eight narrow panels may offer less perimeter than six wide ones.
The Yaheetech example uses six 60 × 60cm metal panels. Its compact layout can suit a small puppy and modest room, but the 60cm height and limited perimeter need individual checking.
Amazon Basics provides eight panels and considerably more height in the selected 107cm version. It creates more layout choices but also demands more storage and a larger, more stable indoor footprint.
Calculate the area, not just the panel count
The selected Amazon Basics pen lists eight panels, each 61cm wide, and different areas for its square, rectangular and round layouts. To see the effect of shape, we can model the eight panels as straight 61cm edges with no joint offsets or rail thickness. These are nominal geometry calculations, not measured clear interiors or instructions for assembling a particular pen.
For a rectangle, area in m² = length in cm × width in cm ÷ 10,000. A square with two panels on every edge gives 122 × 122 ÷ 10,000 = 1.4884m². Three panels along each long edge and one at each end give 183 × 61 ÷ 10,000 = 1.1163m². Both use the same 488cm nominal perimeter, yet the narrow rectangle has 25% less nominal area and only half the square's width.
Scroll horizontally to see all columns →
| Layout | Panels along opposite edges | Nominal L × W | Our calculation | Listing's published area |
|---|---|---|---|---|
| Square | 2 + 2 + 2 + 2 | 122 × 122cm | 1.4884m² | 1.49m² |
| Narrow rectangle | 3 + 1 + 3 + 1 | 183 × 61cm | 1.1163m² | 1.11m² |
| Round / octagonal listing layout | Eight panels; corner geometry not used in our model | 152.4 × 152.4cm bounding box | Not recalculated from the bounding box | 1.76m² |
Keep the listing's own figures separate: its rectangular area is 1.11m², whereas our rounded 61cm-panel model gives 1.1163m². Hinges, panel-width rounding and the assembled geometry can affect the result. The listing's 152.4 × 152.4cm round-layout dimensions are a bounding box; multiplying them would wrongly include floor outside the enclosure. We therefore retain its published 1.76m² area rather than invent a circular or octagonal calculation.
Why the larger number is not the whole answer
A square may provide a broader turning zone, but the doorway, bed and water still change how the puppy can use it. A narrow rectangle may run neatly beside a wall while leaving one crowded corridor. Neither calculated area is a universal minimum or evidence that a layout is stable, escape-proof or suitable for longer confinement.
Follow the exact pen's permitted configurations and fitting instructions. A closed outline in a diagram is not permission to omit a connector, use furniture as a wall or leave the puppy unsupervised. Check height separately from floor area.
Your puppy-pen layout worksheet
Record the assembled clear interior, not just the nominal panel sum. Sketch each equipment zone and the puppy's route to it. Only subtract reservations that lie fully inside the outline without overlapping; a bed is still a resting surface, and the leftover number does not describe turning width. For more complicated shapes, use documented geometry rather than multiplying the widest bounding dimensions.
Scroll horizontally to see all columns →
| Record | Your plan | Check separately |
|---|---|---|
| Exact panel set | Model: ____; panel width / count / height: ____ | Only configurations and fittings supported by its instructions. |
| Closed floor outline | Clear inside L × W: ____; shape: ____ | For a true rectangle, L × W ÷ 10,000 gives m² when inputs are cm. |
| Equipment zones | Bed: ____; water: ____; any toilet surface: ____ | Mark actual footprints and approach routes; subtract non-overlapping reserved zones only. |
| Movement and home | Turning / stretching: ____; door and household route: ____ | Area alone cannot establish sufficient puppy space, stability or safe duration. |
Use this record alongside setting up an indoor puppy pen and the crate-and-playpen setup guide. Revisit the sketch when the puppy grows or equipment changes.
Allow space outside the pen
The external plan matters too. Leave a comfortable route to doors and seating, include the pen door's full swing and keep the boundary away from radiators, fires, direct sun and draughts. A person should not need to step over panels or the dog to reach water.
Move electrical cables, plants, tablecloths and blind cords beyond reach through the bars. Remove furniture that could serve as a launch point. The safest measured pen can still fail if the surrounding metre is poorly planned.
Space does not decide duration
A larger pen gives more choice of posture; it does not justify leaving a puppy alone for long periods. Puppies need frequent toilet breaks, sleep, play, exercise appropriate to age, feeding and social contact. Build alone-time skills gradually.
If the puppy repeatedly paces, pants in a cool room, bites the bars, tries to climb or cannot settle, the issue may be distress rather than dimensions. Reduce the challenge and seek veterinary or qualified behaviour advice when needed.
Recheck with the puppy inside
Introduce the open pen positively, then observe ordinary movement during a brief supervised session. Look from above and at puppy height. Check that the puppy can reach water without stepping into the bed, lie away from the bowl and turn at each corner.
Record what changes as the puppy grows. Increase floor area before movement becomes awkward, and address height separately with our guide to how tall a puppy pen should be. For product options, continue to our best puppy playpens.
Common questions
Frequently asked questions
How big should a puppy pen be?
Big enough for separate rest, water and activity areas plus clear movement space. The puppy should be able to walk several steps, turn easily and stretch without hitting the boundary or moving equipment.
Is an eight-panel pen always bigger than a six-panel pen?
No. Panel width and the shape of the enclosure determine floor area. A narrow eight-panel rectangle can provide less useful movement space than a well-planned six-panel shape.
Should a puppy toilet area be inside the pen?
Only when the management plan genuinely requires it, and it should be separated from the bed and water. Regular outdoor toilet opportunities remain essential and the whole pen needs prompt cleaning after accidents.
Can a puppy pen be too big?
More floor area is generally useful, but an unstable sprawling shape, blocked household route or isolated position is not. The aim is sufficient usable space in a secure, practical layout.
How often should I resize a puppy pen?
Reassess whenever the puppy's posture, reach or behaviour changes and after any escape attempt. During rapid growth that may mean checking every week rather than waiting for a problem.
Can I calculate a round pen's area from its listed length and width?
Not by multiplying them. They may describe the bounding box around an octagonal layout rather than the enclosed floor. Use a documented floor area or the actual internal geometry; do not assume it is a circle or a rectangle.
Sources
- RSPCA — dog crates and puppy playpens — bedding, water, positive introduction and short-term management
- PDSA — new puppy checklist — puppy-proofing and preparation
- Amazon Basics — selected eight-panel 107cm pen dimensions and layout areas — 61cm panel widths; published square, rectangular and round layout areas
- Amazon Basics — pen instructions — closed connections, original parts, supervision and assembly